
Save
Ask
Tour
Hide
Share
$3,200,000
New Listing

5321 Mountain View Avenue
Yorba Linda, CA 92886

For Sale|Single Family Residence|Active
5
Beds
5
Total Baths
2
Full Baths
3
Partial Baths
5,500
SqFt
$582
/SqFt
1987
Built
Subdivision:
Yorba Country Estates (YRCE)
County:
Orange
Listed by Edith Israel of Coldwell Banker Realty [email protected]
Upcoming Open Houses
Sat, Nov 14, 12:00 PM - 3:00 PM
Sun, Nov 15, 12:00 PM - 3:00 PM
5321 Mountain View Avenue5321 Mountain View Avenue5321 Mountain View Avenue5321 Mountain View Avenue
Save
Ask
Tour
Hide
Share

Mortgage Calculator

Monthly Payment (Est.)

Enter an interest rate to see your estimated monthly payment.
Calculator powered by Showcase IDX, a Constellation1 Company. Copyright ©2026 Information is deemed reliable but not guaranteed.

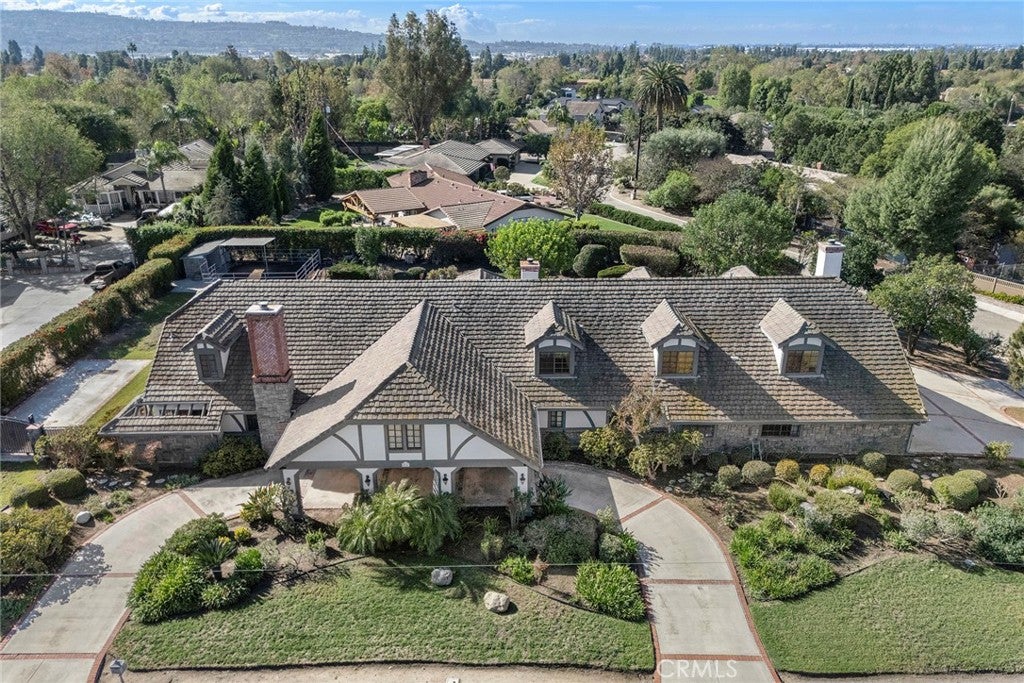
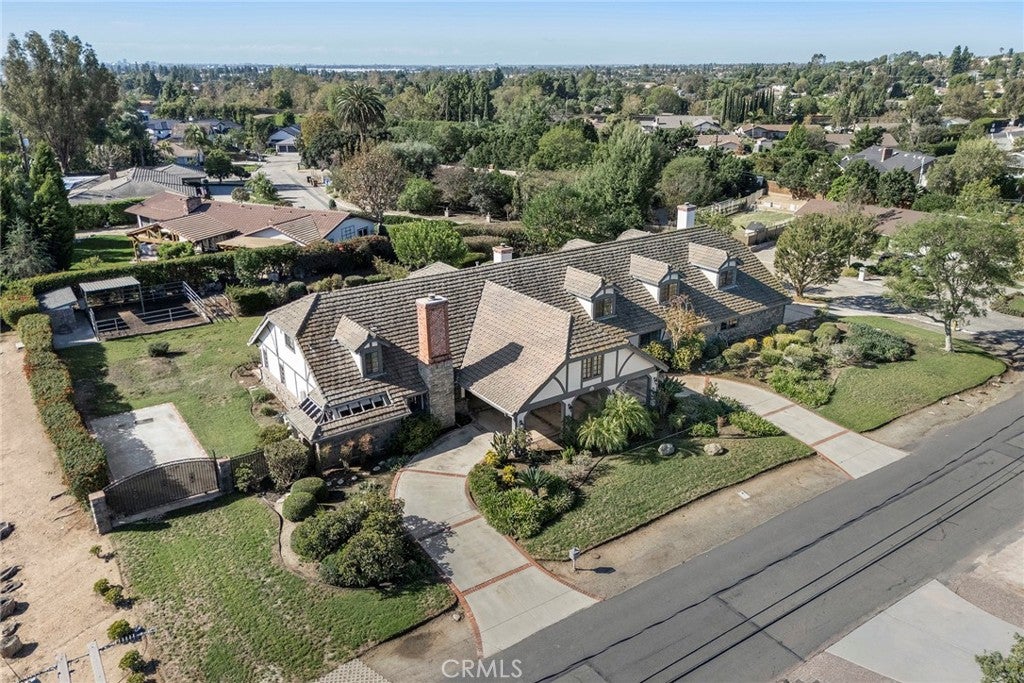
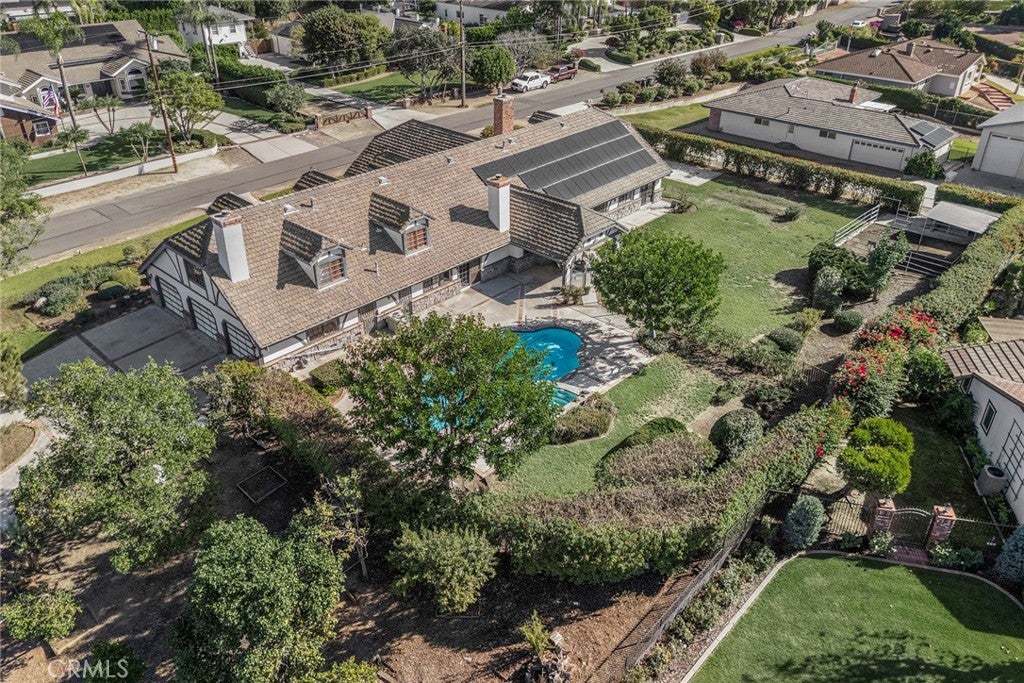
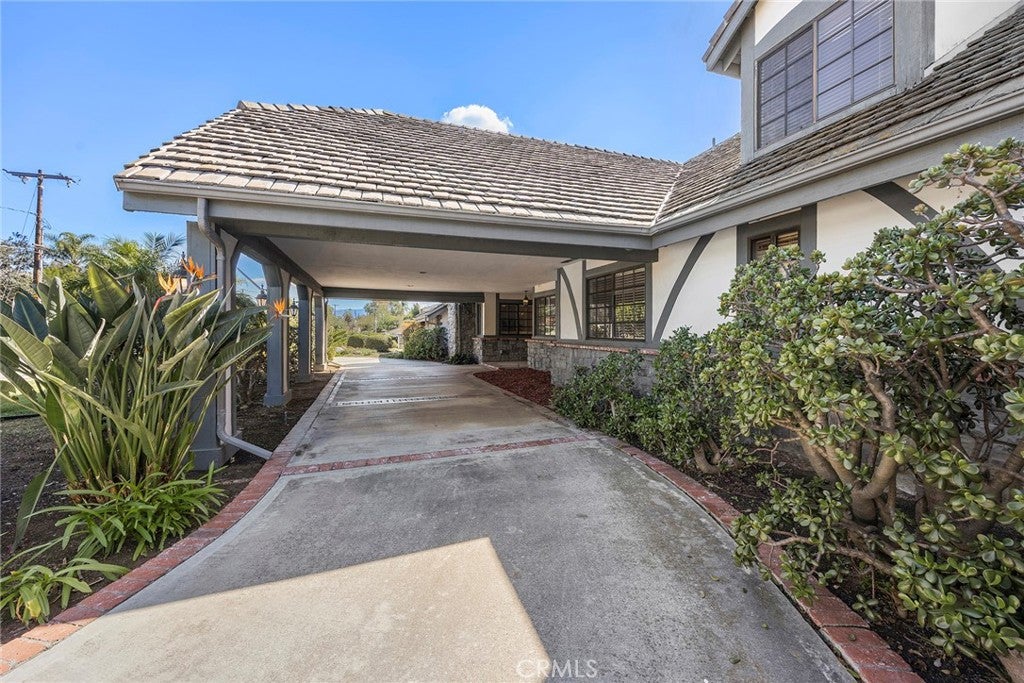
Near Yorba Linda Country Club in Yorba Country Estates, this custom English-style home pairs a bright, neutral interior with the country feel of an equestrian property. Set on just over three-quarters of an acre, the approximately 5,500-square-foot residence features a slate roof, four main-level bedrooms, and an expansive backyard with a pool, spa, horse corral, and shed. Designed for entertaining, the spacious kitchen overlooks the pool and backyard and opens to a great room with a fireplace and sliding doors to the outdoors. A large island anchors the kitchen, which offers generous counter and storage space, a Gaggenau cooktop with four burners, a grill and a fryer basket, and Thermador double ovens. Set apart from the other bedrooms, the main-level primary wing features a private sitting retreat with a marble fireplace, two closets, and sliding doors to the backyard. The spacious primary bath includes dual sinks, a large shower, a jetted tub, and an atrium. Each of the other main-level bedrooms has direct access to a private or shared bath. Upstairs, the approximately 1,800-square-foot bonus room has a fireplace and custom oak wet bar, with space for a billiards table and fireside seating, a media lounge for movie nights, or a home gym and hobby area. A separate room lends itself to a private library or office, and a half bath serves the upper level. Additional features include an oversized, side-entry three-car garage, a wide gate for RV access, an indoor laundry room with a sink and storage. Spend the afternoon by the pool, open the great room to the backyard when friends come over, or end the evening by the fire in the primary retreat. With equestrian grounds and generous spaces to gather, this home brings a little country living to Yorba Linda.

Save
Ask
Tour
Hide
Share
Listing Snapshot
Price 
$3,200,000
Days On Site 
0 Days
Bedrooms 
5
Inside Area (SqFt) 
5,500 sqft
Total Baths 
5
Full Baths 
2
Partial Baths 
3
Lot Size 
0.7576 Acres
Year Built 
1987
MLS Number 
PW26240327
Status 
Active
Property Tax 
N/A
HOA/Condo/Coop Fees 
N/A
Sq Ft Source 
Assessor
Friends & Family
Recent Activity
11 hours agoListing first seen on site
11 hours agoListing updated with changes from the MLS
General Features
Acres 
0.7576
Attached Garage 
Yes
Foundation 
Slab
Garage 
Yes
Garage Spaces 
3
Land Lease 
No
Levels 
Two
Number Of Stories 
2
Parking 
AttachedCircular DrivewayDirect AccessDrivewayGarageRV Access/ParkingGarage Faces SideStorage
Parking Spaces 
3
Property Sub Type 
Single Family Residence
Security 
Carbon Monoxide Detector(s)Smoke Detector(s)
Sewer 
Public Sewer
Special Circumstances 
Standard
Style 
English
Utilities 
Electricity ConnectedNatural Gas ConnectedSewer ConnectedWater Connected
Water Source 
Public
Interior Features
Appliances 
Double OvenDishwasherElectric OvenGas CooktopDisposalIndoor GrillSelf Cleaning OvenWater Purifier
Cooling 
Central Air
Electric 
220 Volts in Garage220 Volts in LaundryPhotovoltaics Seller Owned
Fireplace 
Yes
Fireplace Features 
Family RoomGasRaised HearthMaster Bedroom
Flooring 
CarpetTile
Heating 
CentralForced AirNatural Gas
Interior 
Wet BarBreakfast BarCeiling Fan(s)Crown MoldingCoffered Ceiling(s)High CeilingsLaminate CountersPantryRecessed LightingStorageTile CountersMaster Downstairs
Laundry Features 
Washer HookupElectric Dryer HookupGas Dryer HookupInsideLaundry Room
Main Level Bedrooms 
4
Spa 
Yes
Window Features 
Plantation ShuttersScreens
Attic 
Bathroom 
Features - Soaking Tub
Bedroom 
Bonus Room 
Dining Room 
Kitchen 
Features - Kitchen Island, Tile Counters
Laundry 
Living Room 
Loft 
Master Bathroom 
Master Bedroom 
Office 
Save
Ask
Tour
Hide
Share
Exterior Features
Construction Details 
Stone
Fencing 
Chain LinkWrought Iron
Lot Features 
Corner Lot
Other Structures 
Stable(s)
Patio And Porch 
CoveredPatio
Pool Features 
PrivateFilteredGuniteGas HeatHeatedIn Ground
Private Pool 
Yes
Road Frontage 
City Street
Roof 
Slate
Spa 
Yes
Spa Features 
GuniteHeatedIn GroundPrivate
View 
NeighborhoodPool
Waterview 
NeighborhoodPool
Windows/Doors 
Plantation ShuttersScreens
Community Features
Community Features 
GolfSuburban
MLS Area 
85 - Yorba Linda
School District 
Placentia-Yorba Linda Unified
Horse Property 
Riding Trail
Financing Terms Available 
Cash
Building Access 
1
Roads 
Paved
Horse Allowed 
Yes
Schools
School District
Placentia-Yorba Linda Unified
Elementary School
Linda Vista
Middle School
Yorba Linda
High School
Esperanza


This information is for your personal, non-commercial use and may not be used for any purpose other than to identify prospective properties you may be interested in purchasing. The display of MLS data is usually deemed reliable but is NOT guaranteed accurate by the MLS. Buyers are responsible for verifying the accuracy of all information and should investigate the data themselves or retain appropriate professionals. Information from sources other than the Listing Agent may have been included in the MLS data. Unless otherwise specified in writing, the Broker/Agent has not and will not verify any information obtained from other sources. The Broker/Agent providing the information contained herein may or may not have been the Listing and/or Selling Agent.

Neighborhood & Commute
Source: Walkscore
Save
Ask
Tour
Hide
Share